
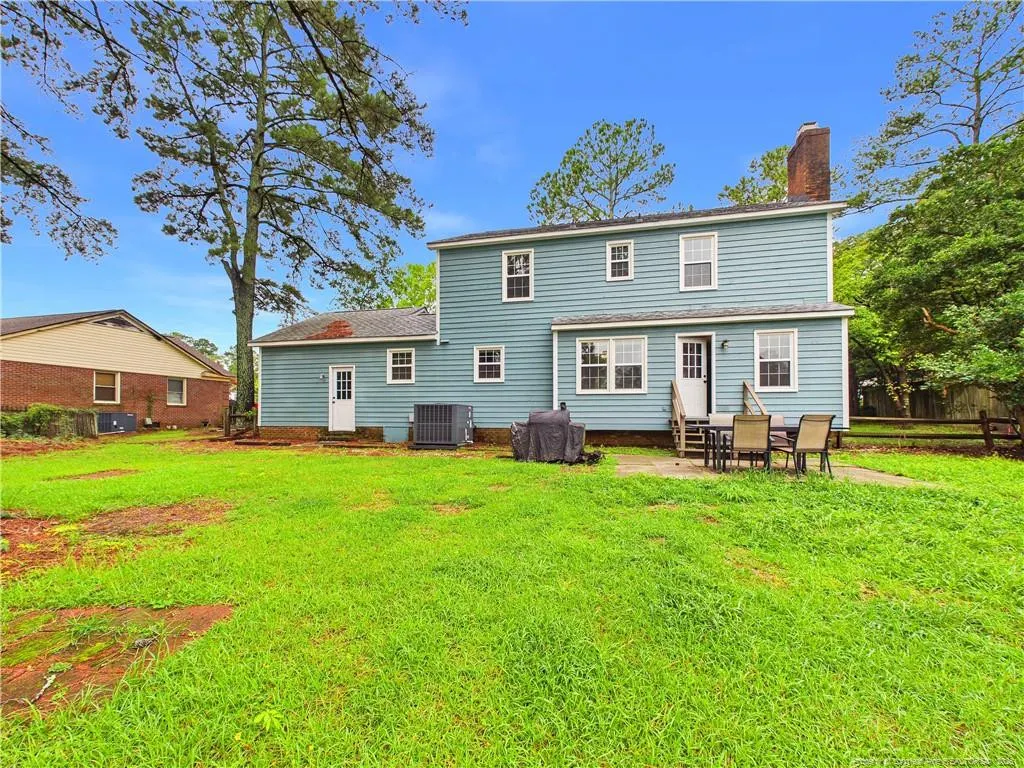
Address
3638 Thorndike Drive, Fayetteville, NC
Price
$ 283,000
Property Attributes
- MLS#LP767270
- TypeSingle Family
- Listing Status Active
- CountyCumberland
- CityFayetteville
- AreaCumberland
- NeighborhoodHillendale
- Zip28311
- Style
- Year Built1979
- Price$ 283,000
- Bedrooms4
- Full Bathrooms2
- Half Bathrooms1
- Sqr Footage1971
- Lot Size0.3 Acres
Data Source:
Triangle MLS (TMLS)
Property Description
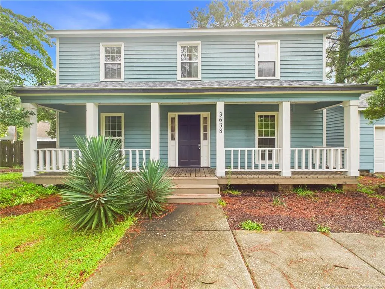
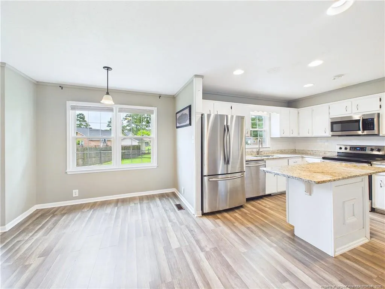
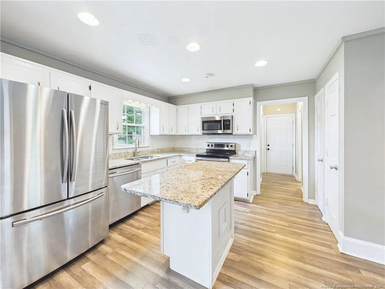
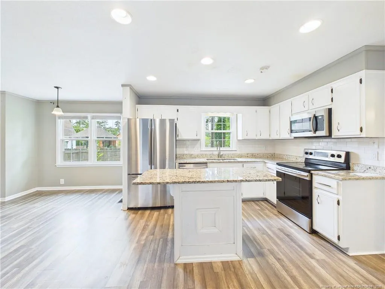
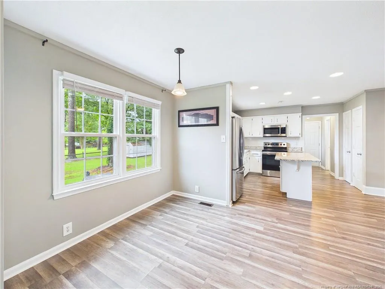
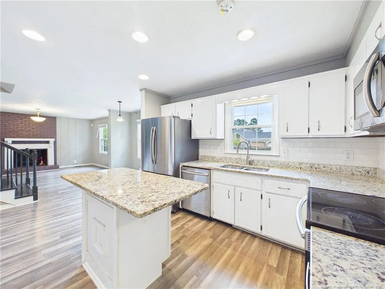
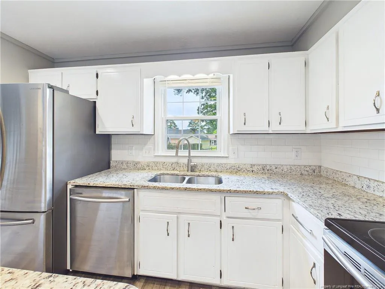
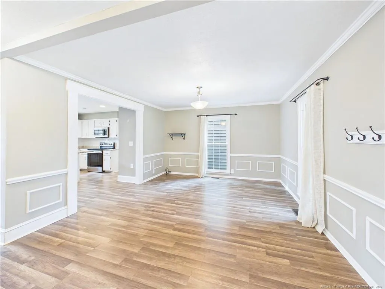
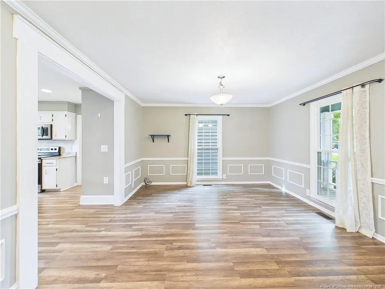
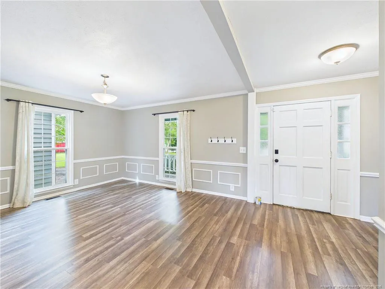
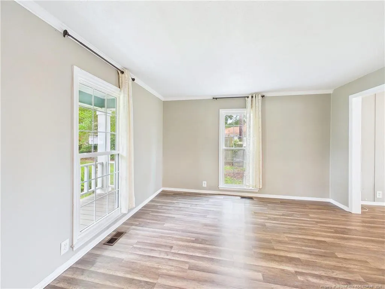
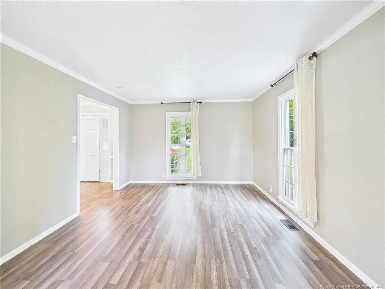
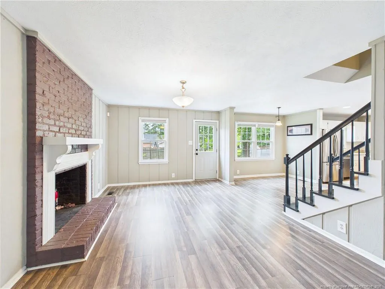
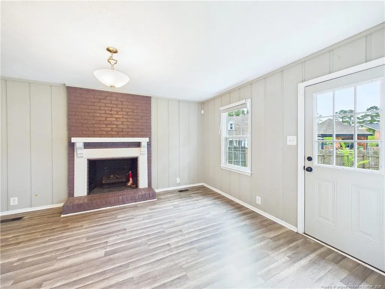
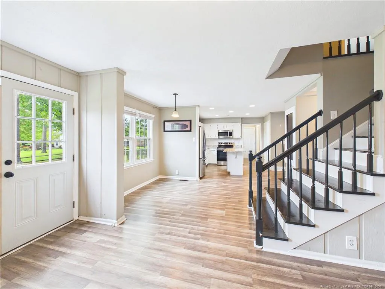
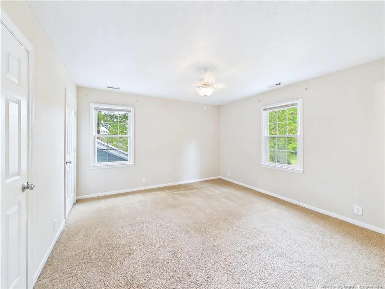
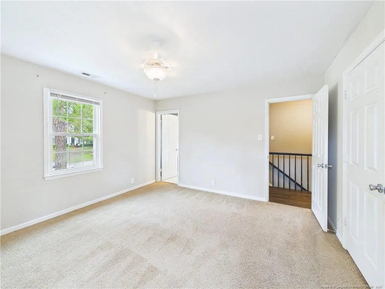
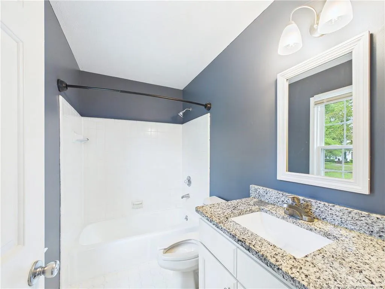
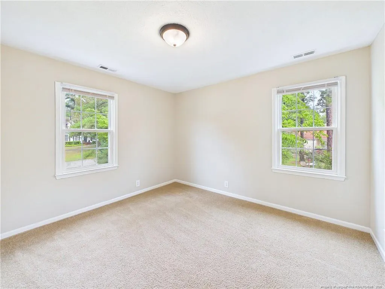
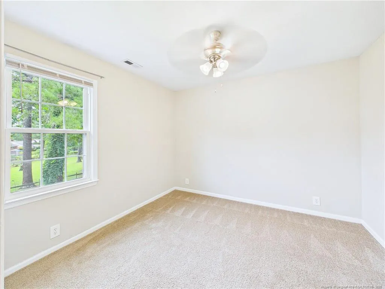
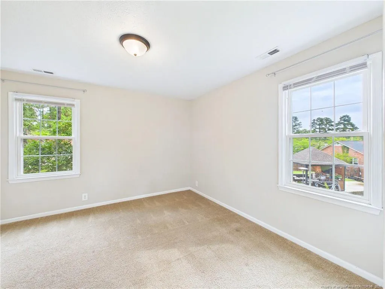
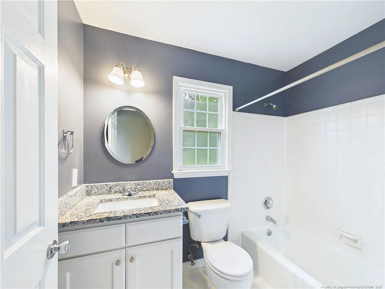
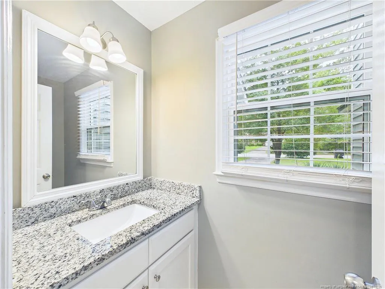
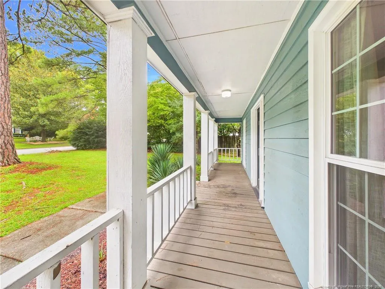
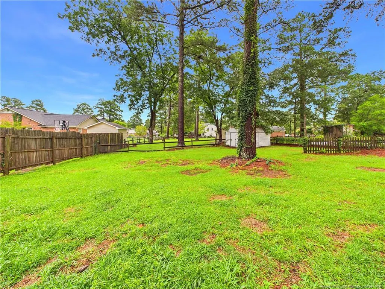
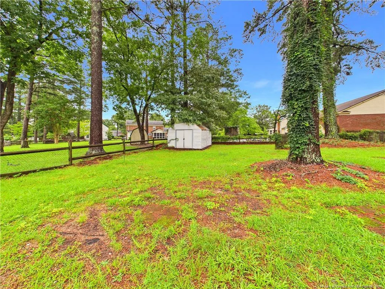
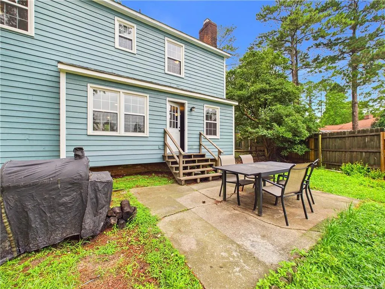
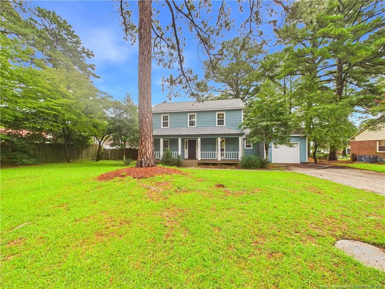
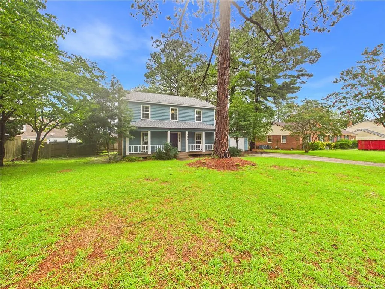
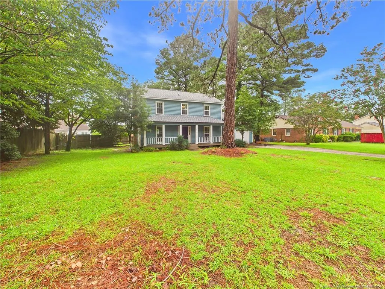
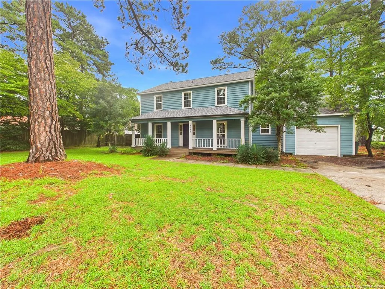
Move-in ready and thoughtfully updated, this two-story home offers 4 bedrooms and 2.5 baths in the established Hillendale subdivision. The refreshed kitchen features new granite countertops, a tile backsplash, and new appliances, along with a center island that provides prep space and casual seating. A dining area just off the kitchen opens to the main living space for a comfortable, connected layout, while a separate formal dining room offers room for larger gatherings. The living area is anchored by a fireplace, and all four bedrooms are located upstairs. Outside, a covered front porch, concrete patio, and level 0.30-acre lot with mature landscaping give you room to spread out. Attached garage, central heat and air. No HOA. Convenient to Ramsey Street shopping and dining, I-295, Methodist University, and Fort Bragg. Nothing to do but move in.
| Price History | |
|---|---|
| 8/6/2026 | Listed $283,000 |
General Features
| Heating | Forced Air |
|---|---|
| Appliances | Cooktop,Dishwasher,Microwave,Range |
| Zoning | SF10 - Single Family Res |
| Garage Spaces | 1 |
| Patio/Porch Features | Covered,Front Porch,Patio |
| Year Built | 1979 |
| Levels | Two |
| Property Subtype | Single Family Residence |
| Community Features | Street Lights |
| County | Cumberland |
| New Construction | false |
| Property Type | Residential |
| HOA | false |
| Attached Garage | true |
| Subdivision Name | Hillendale |
| Garage Y/N | true |
| Total Rooms | 9 |
| Full Baths | 2 |
| Status | Active |
| Directions | From Cross Creek Mall, take Skibo Road/US 401 Bypass north toward Ramsey Street. Continue straight as Skibo Road becomes Pamalee Drive and then Country Club Drive. Turn left onto Clearwater Drive, continue through the roundabout while remaining on Clearwater Drive, then turn left onto Thorndike Drive. **3638 Thorndike Drive will be on the left.** |
| City | Fayetteville |
| Lot Size Units | Square Feet |
| Lot Size Square Feet | 13068 |
| Carport Y/N | false |
| Building Area Units | Square Feet |
| Living Area Units | Square Feet |
| Standard Status | Active |
Interior Features
| Interior Amenities | Bathtub/Shower Combination,Ceiling Fan(s),Granite Counters,Kitchen Island,Kitchen/Dining Room Combination |
|---|---|
| Basement | Crawl Space |
| Flooring | Carpet,Hardwood,Tile,Vinyl |
| Total Fireplaces | 1 |
| Air Conditioning Y/N | true |
| Heating Y/N | true |
| Window Features | Blinds |
| Fireplace Y/N | true |
| Half Baths | 1 |
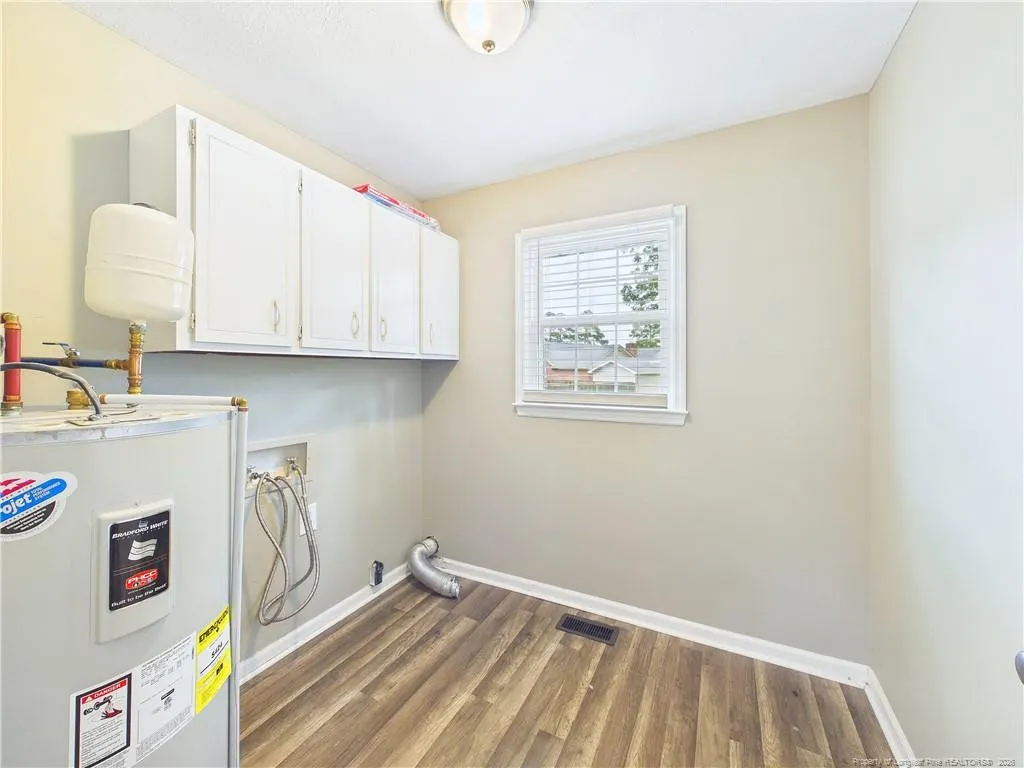
| Laundry Features | Inside,Main Level |
| Total Bedrooms | 4 |
| Below Grade Finished Area Unit Type | Square Feet |
| Above Grade Finished Area Unit Type | Square Feet |
| Total Baths | 3 |
Exterior Features
| Exterior Amenities | Fenced Yard |
|---|---|
| Fencing | Fenced |
| Parking Features | Attached |
| Lot Features | Cleared,Level |
| Lot Size Area | 13068 |
| Building Area Total | 1971 |
| Lot Dimensions | 100 x 138 x 61 x 91 x 57 |
| Lot Size Acres | 0.3 |
Amenities
- Foreclosure
- Views
- Short Sale
- New Construction
- Adult 55+
- Lease To Own
- No HOA Fees
- Furnished
- Primary On Main
- Air Conditioning
- Seller Finance
- Green
- Fixer Upper
- Horse
- Golf
- Fireplace
- Deck
- Garage
- Basement
- Pool
Property vs Single Family Average in 28311
Price
Year Built

 © 2026 Longleaf Pines Association of Realtors MLS. All Rights Reserved. IDX information is provided exclusively for consumers' personal, non-commercial use and may not be used for any purpose other than to identify prospective properties consumers may be interested in purchasing. Information deemed reliable but not guaranteed. Properties marked with the IDX icon are provided courtesy of the Longleaf Pines Association of Realtors MLS, Inc., Internet Data Exchange (IDX).
 Copyright 2026 NCRMLS. All rights reserved. North Carolina Regional Multiple Listing Service, (NCRMLS), provides content displayed here on an as is basis and makes no representations or warranties regarding the provided content, including, but not limited to those of non-infringement, timeliness, accuracy, or completeness. Individuals and companies using information presented are responsible for verification and validation of information they utilize and present to their customers and clients. NCRMLS
