
New Construction




Address
1719 Smith Farm Street, Fayetteville, NC
Price
$ 499,990
Property Attributes
- MLS#769825
- TypeSingle Family
- Listing Status Active
- CountyCumberland
- CityFayetteville
- NeighborhoodVillage at Rockfish
- Zip28306
- StyleSingle Family Residence
- Year Built2026
- Price$ 499,990
- Bedrooms5
- Full Bathrooms4
- Half Bathrooms0
- Sqr Footage3740
- Lot Size0.19 Acres
Data Source:
Triangle MLS (TMLS)
Property Description
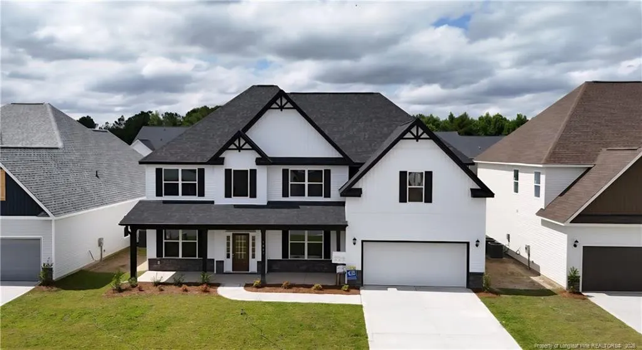
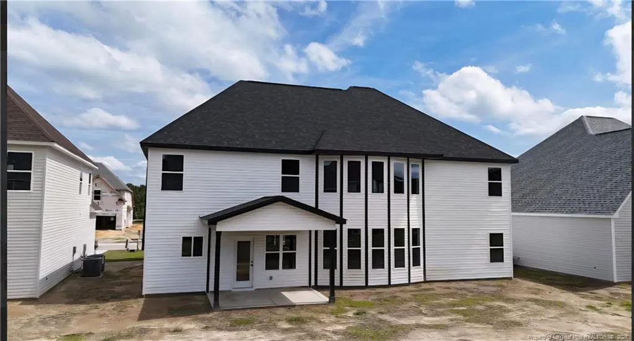
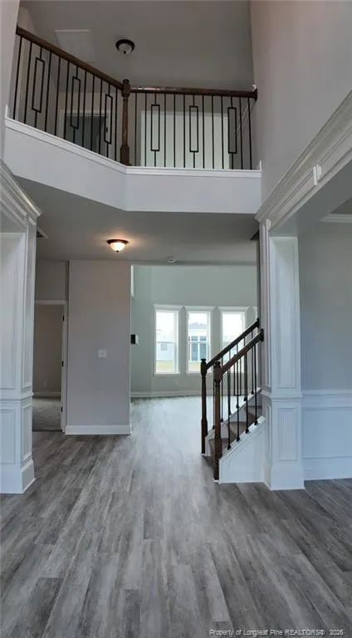
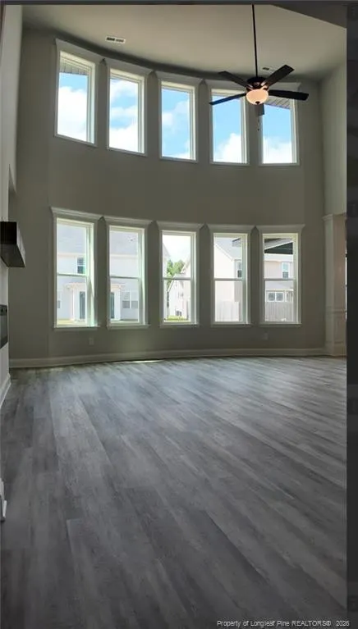
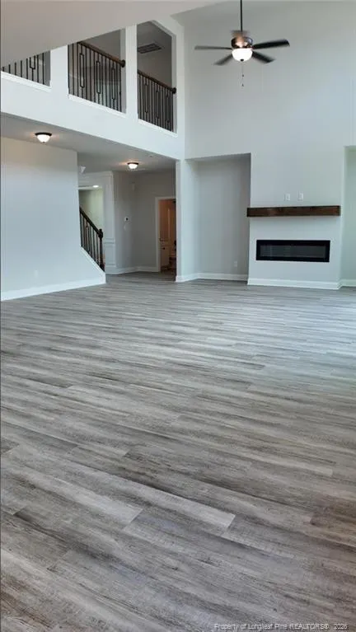
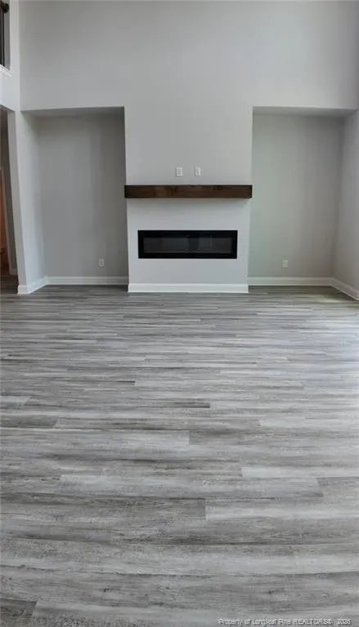
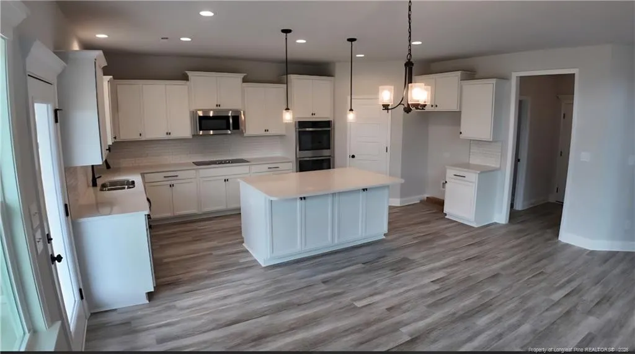
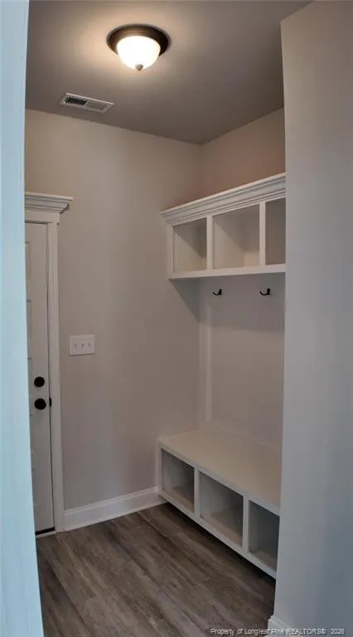
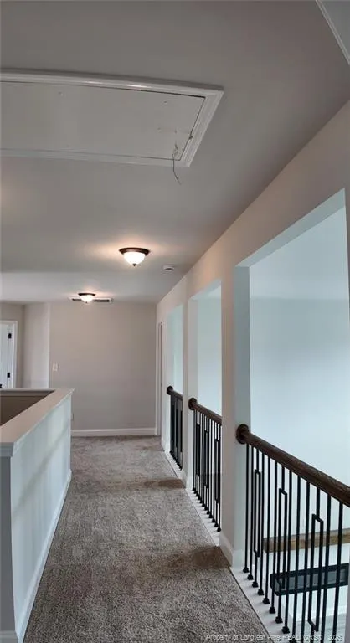
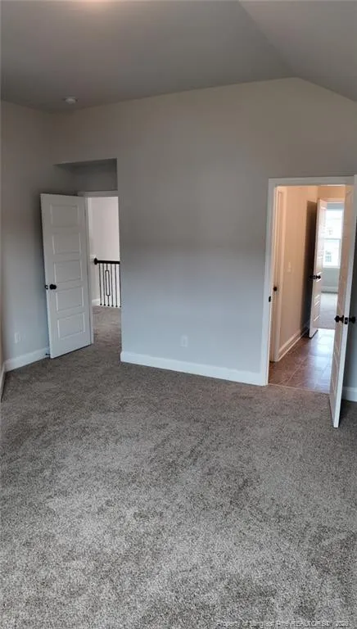
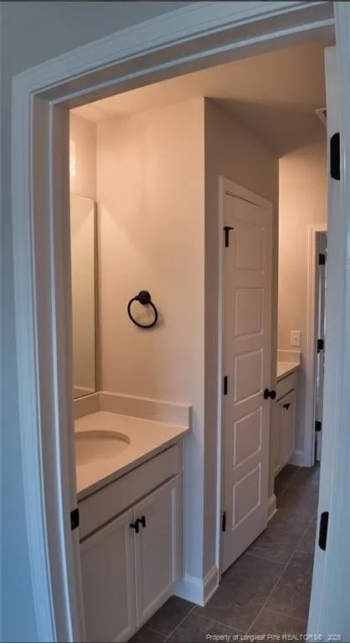
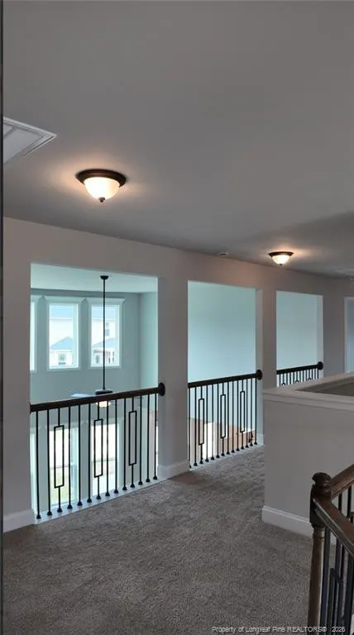
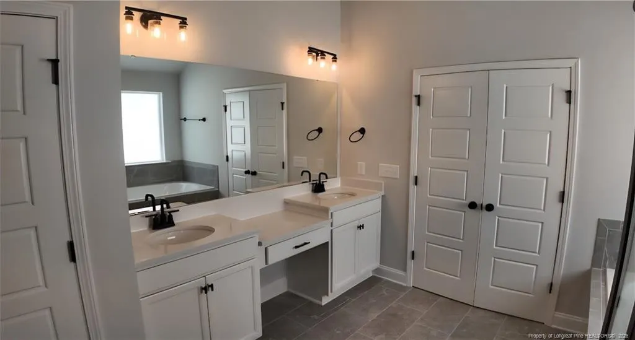
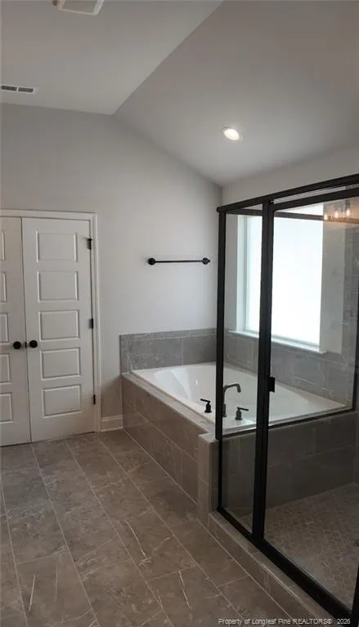
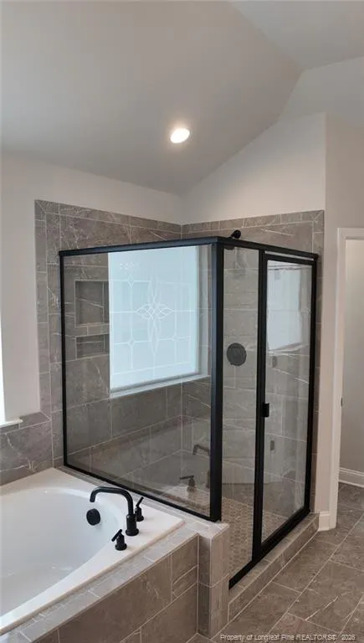
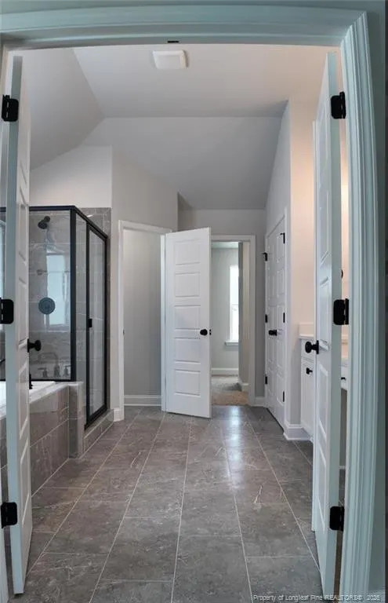
***PICTURES ARE A LIKENESS!*** The impressive Barnhart floorplan features five bedrooms and four bathrooms & exceptional living space. The lower level showcases a family room with two rows of windows, creating an elegant and open atmosphere. The open-concept design on the main floor includes a formal dining room, a living room or study, a bedroom, a full bathroom a laundry room, a mudroom, and a spacious kitchen with a large island. The upper level houses the owner’s suite, a bedroom with a private bathroom and additional bedrooms sharing a bathroom A catwalk overlooks the family room and foyer. Community pool in the neighborhood.
| Price History | |
|---|---|
| 9/23/2026 | Listed $499,990 |
General Features
| Heating | Heat Pump |
|---|---|
| Cooling | Central Air,Electric |
| Appliances | Dishwasher,Double Oven,Microwave |
| Zoning | A1A - Residential Distric |
| HOA Fee | 420 |
| Garage Spaces | 2 |
| Patio/Porch Features | Covered,Front Porch,Patio |
| Pool Features | Community |
| Construction Materials | Stone Veneer,Vinyl Siding |
| Year Built | 2026 |
| Levels | Two |
| Property Subtype | Single Family Residence |
| Community Features | Pool |
| Assoc Fee Paid Per | Annually |
| County | Cumberland |
| New Construction | true |
| Property Type | Residential |
| HOA | true |
| Attached Garage | true |
| Subdivision Name | Village at Rockfish |
| Garage Y/N | true |
| Total Rooms | 9 |
| Full Baths | 4 |
| Status | Active |
| Directions | From Gillespie Street, turn onto Tom Starling Road. Turn left onto Rubel Smith Lane and right onto Smith Farm Street. |
| City | Fayetteville |
| Lot Size Units | Acres |
| Lot Size Square Feet | 8276.4 |
| Carport Y/N | false |
| Standard Status | Active |
Interior Features
| Interior Amenities | Ceiling Fan(s),Eat-in Kitchen,Entrance Foyer,Kitchen Island,Separate Shower,Walk-In Closet(s) |
|---|---|
| Flooring | Hardwood,Luxury Vinyl,Tile,Vinyl |
| Total Fireplaces | 1 |
| Fireplace Features | Electric |
| Air Conditioning Y/N | true |
| Heating Y/N | true |
| Fireplace Y/N | true |
| Total Bedrooms | 5 |
| Total Baths | 4 |
Exterior Features
| Parking Features | Attached |
|---|---|
| Lot Size Area | 0.19 |
| Building Area Total | 3740 |
| Lot Size Acres | 0.19 |
Amenities
- Foreclosure
- Views
- Short Sale
- New Construction
- Adult 55+
- Lease To Own
- No HOA Fees
- Furnished
- Primary On Main
- Air Conditioning
- Seller Finance
- Green
- Fixer Upper
- Horse
- Golf
- Fireplace
- Deck
- Garage
- Basement
- Pool
Property vs Single Family Average in 28306
Price
Year Built

 © 2026 Longleaf Pines Association of Realtors MLS. All Rights Reserved. IDX information is provided exclusively for consumers' personal, non-commercial use and may not be used for any purpose other than to identify prospective properties consumers may be interested in purchasing. Information deemed reliable but not guaranteed. Properties marked with the IDX icon are provided courtesy of the Longleaf Pines Association of Realtors MLS, Inc., Internet Data Exchange (IDX).
 Copyright 2026 NCRMLS. All rights reserved. North Carolina Regional Multiple Listing Service, (NCRMLS), provides content displayed here on an as is basis and makes no representations or warranties regarding the provided content, including, but not limited to those of non-infringement, timeliness, accuracy, or completeness. Individuals and companies using information presented are responsible for verification and validation of information they utilize and present to their customers and clients. NCRMLS
