
Views










Address
904 Broadmore Drive, Fayetteville, NC
Price
$ 250,000
Property Attributes
- MLS#10193501
- TypeSingle Family
- Listing Status Active
- CountyCumberland
- CityFayetteville
- NeighborhoodLake Rim North
- Zip28314
- StyleRanch
- Year Built2005
- Price$ 250,000
- Bedrooms3
- Full Bathrooms2
- Half Bathrooms0
- Sqr Footage1554
- Lot Size0.24 Acres
Data Source:
Triangle MLS (TMLS)
Property Description
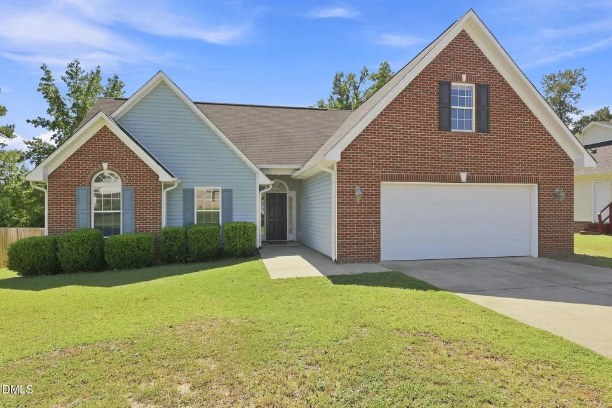
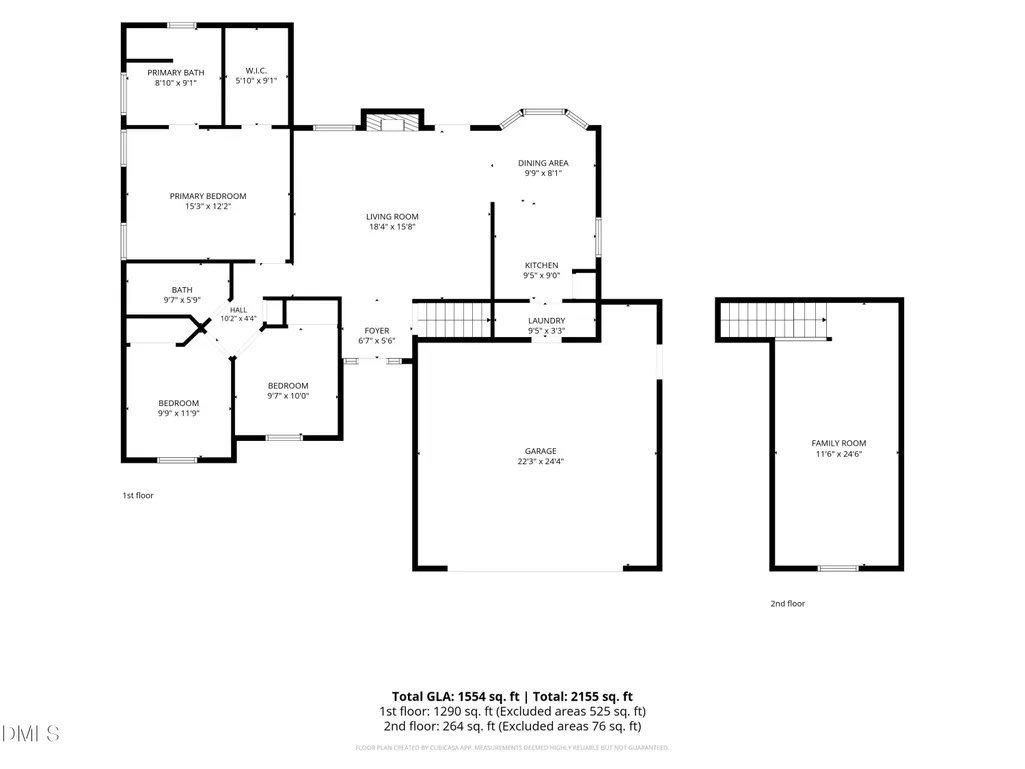
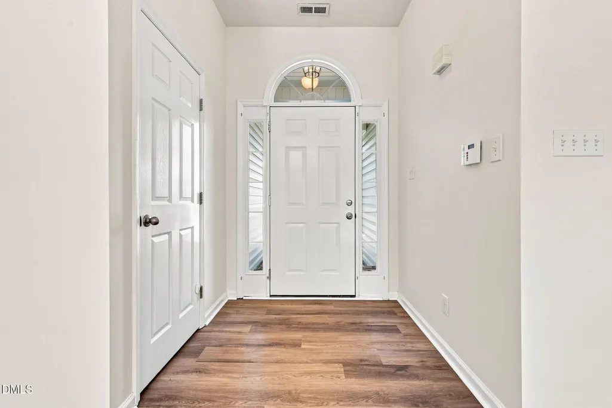
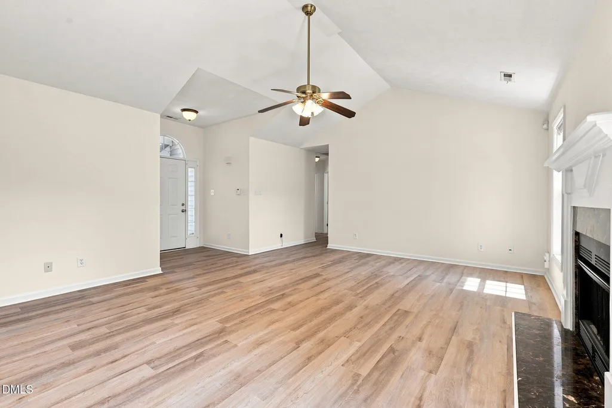
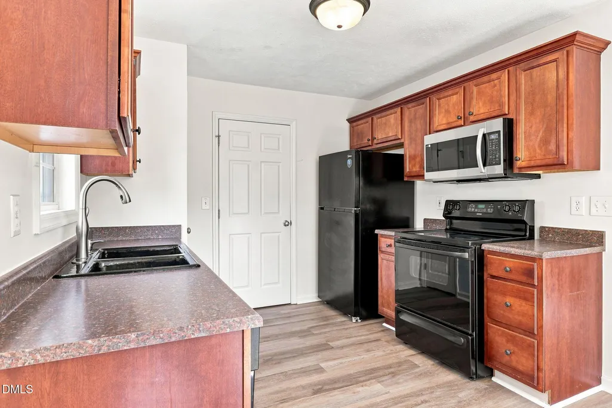
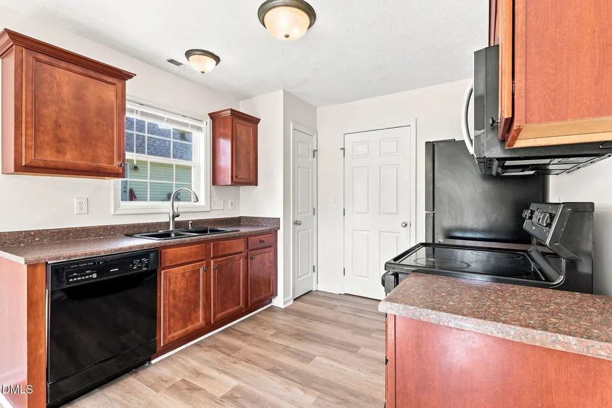
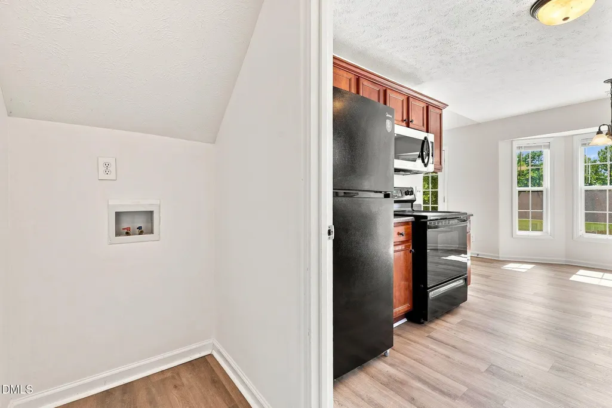
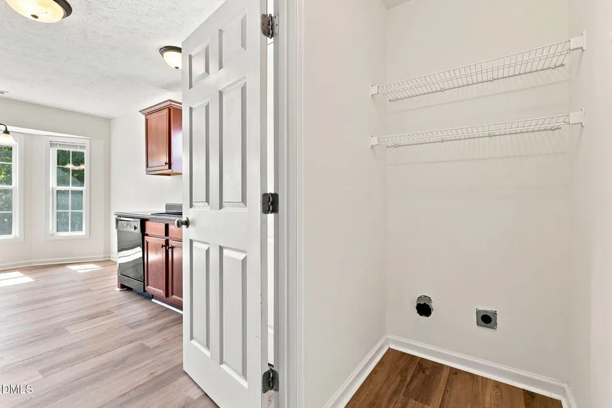
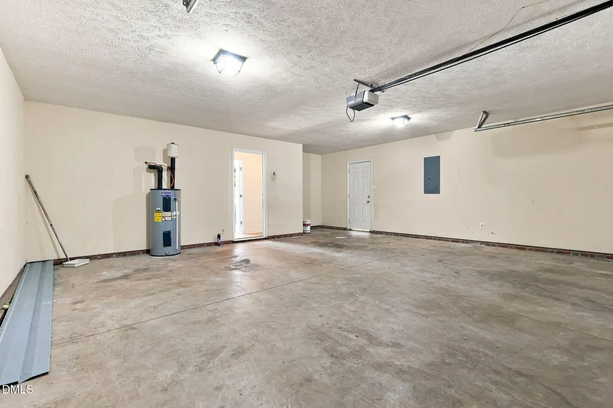
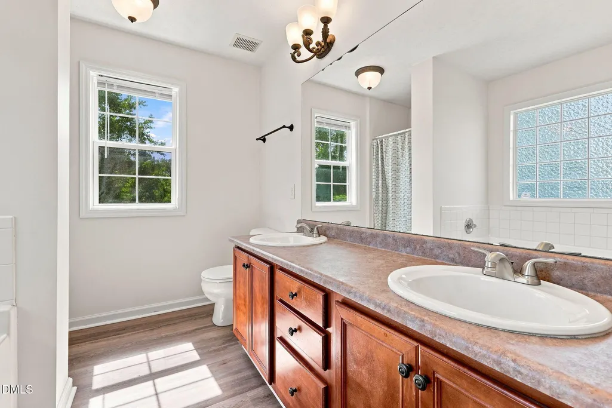
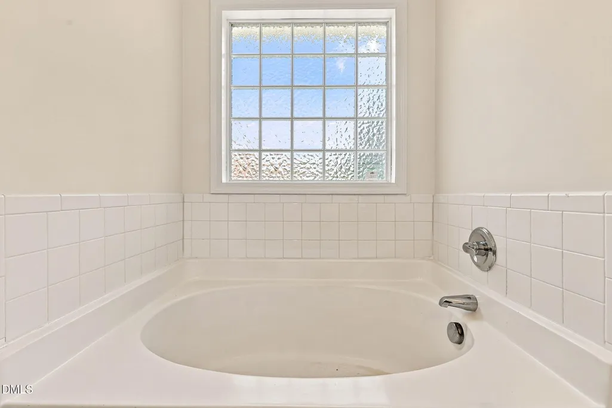
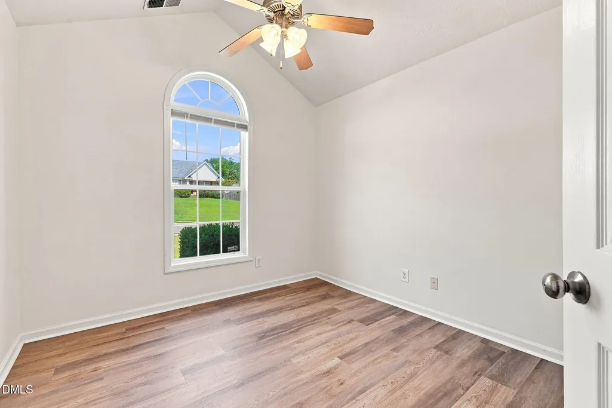
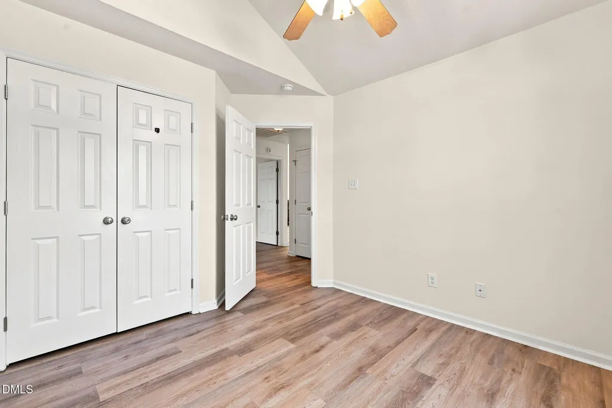
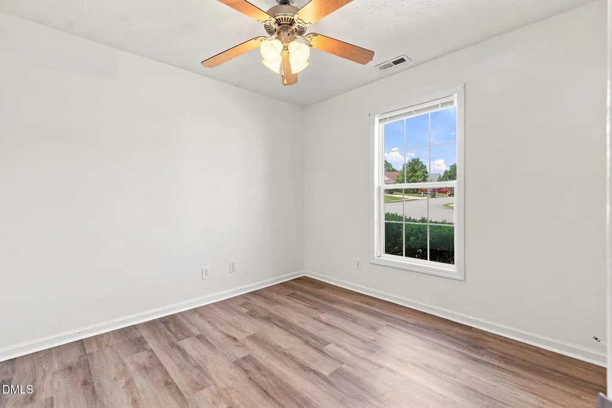
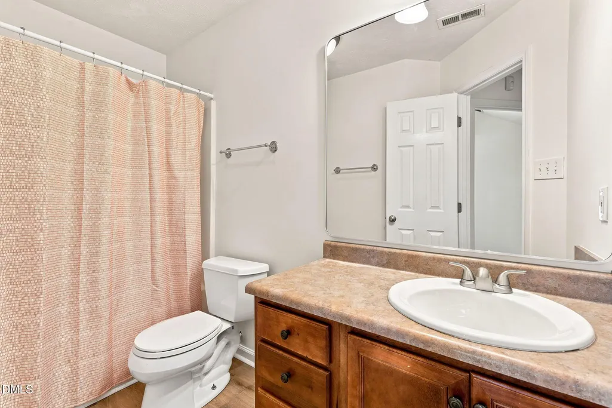
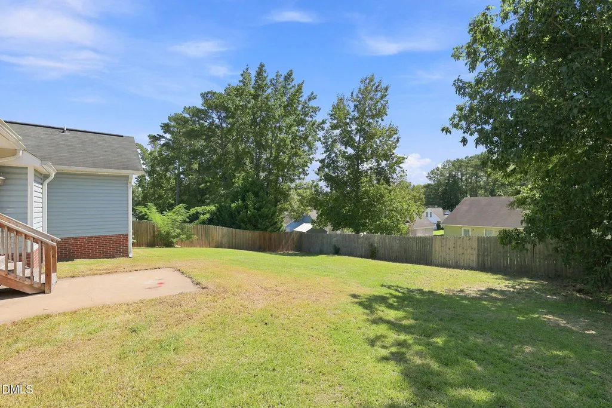
Welcome home to 904 Broadmore Drive! Nestled in the desirable Lake Rim North community, this inviting home offers the perfect combination of comfortable one level living, spacious rooms, and flexible living space. Step inside to a welcoming living room featuring vaulted ceilings and a cozy gas-log fireplace. The living room flows naturally into the eat-in kitchen, complete with all appliances included, mudroom and entry to the two car garage. The first floor is flooded with natural light and has wall to wall luxury vinyl plank floors. The spacious primary suite has trey ceilings, an ensuite bath featuring a double vanity, separate soaking tub, and walk-in shower, and a large walk-in closet. Two additional bedrooms and full bath are on the first floor! One of the home's standout features is the large bonus room over the garage. It would make a great media room, playroom, home gym, office, or hobby space. Outside, enjoy the private backyard and patio! This neighborhood is located with convenient access to Fort Bragg, shopping, dining, major roadways, and the I-295 interchange.
| Elementary School | Middle School | High School |
|---|---|---|
| Cumberland - E E Miller Elementary Elementary School | Cumberland - Lewis Chapel Middle Middle School | Cumberland - Seventy First High High School |
| Price History | |
|---|---|
| 9/18/2026 | Listed $250,000 |
General Features
| Sewer | Public Sewer |
|---|---|
| Heating | Heat Pump |
| Cooling | Ceiling Fan(s),Central Air,Electric |
| Utilities | Cable Available,Electricity Connected,Phone Available,Water Connected |
| Roof | Shingle |
| Appliances | Dishwasher,Electric Range,Microwave,Refrigerator,Water Heater |
| Zoning | SF6 |
| Garage Spaces | 2 |
| Patio/Porch Features | Patio |
| Architectural Style | Ranch |
| Construction Materials | Brick Veneer,Vinyl Siding |
| Year Built | 2005 |
| View | Trees/Woods |
| Levels | One |
| Property Subtype | Single Family Residence |
| County | Cumberland |
| New Construction | false |
| Property Type | Residential |
| HOA | false |
| Attached Garage | true |
| Subdivision Name | Lake Rim North |
| Facing Direction | Northwest |
| Garage Y/N | true |
| Total Rooms | 7 |
| Full Baths | 2 |
| Status | Active |
| Directions | From I-295: Take the Cliffdale Rd. exit (15). Turn right onto Cliffdale Rd. Turn left onto Rim Rd. Turn left onto Rembrandt Dr. Turn left to stay on Rembrandt Dr. Turn right onto Broadmore Dr |
| High School | Cumberland - Seventy First High |
| City | Fayetteville |
| Senior Community Y/N | false |
| Lot Size Units | Acres |
| Lot Size Square Feet | 10454 |
| Elementary School | Cumberland - E E Miller Elementary |
| Tax Annual Amount | 2933.8 |
| Middle/Junior High School | Cumberland - Lewis Chapel Middle |
| Structure Type | Site Built |
| Standard Status | Active |
Interior Features
| Interior Amenities | Ceiling Fan(s),Double Vanity,Kitchen/Dining Room Combination,Primary Downstairs,Room Over Garage,Separate Shower,Storage,Vaulted Ceiling(s),Walk-In Closet(s) |
|---|---|
| Flooring | Luxury Vinyl |
| Total Fireplaces | 1 |
| Fireplace Features | Family Room,Gas |
| Common Walls | No Common Walls |
| Air Conditioning Y/N | true |
| Heating Y/N | true |
| Window Features | Blinds |
| Fireplace Y/N | true |
| Above Grade Finished Area | 1554 |
| Laundry Features | Laundry Room,Main Level |
| Total Bedrooms | 3 |
| Above Grade Finished Area Source | Estimated |
| Total Baths | 2 |
Exterior Features
| Exterior Amenities | Private Yard,Rain Gutters |
|---|---|
| Fencing | None |
| Parking Features | Driveway,Garage,Garage Door Opener |
| Lot Features | Back Yard,Level |
| Water Source | Public |
| Lot Size Area | 0.24 |
| Foundation Details | Raised,Slab |
| Building Area Total | 1554 |
| Lot Size Acres | 0.24 |
| Horse Y/N | false |
Amenities
- Foreclosure
- Views
- Short Sale
- New Construction
- Adult 55+
- Lease To Own
- No HOA Fees
- Furnished
- Primary On Main
- Air Conditioning
- Seller Finance
- Green
- Fixer Upper
- Horse
- Golf
- Fireplace
- Deck
- Garage
- Basement
- Pool
Property vs Single Family Average in 28314
Price
Year Built

 © 2026 Longleaf Pines Association of Realtors MLS. All Rights Reserved. IDX information is provided exclusively for consumers' personal, non-commercial use and may not be used for any purpose other than to identify prospective properties consumers may be interested in purchasing. Information deemed reliable but not guaranteed. Properties marked with the IDX icon are provided courtesy of the Longleaf Pines Association of Realtors MLS, Inc., Internet Data Exchange (IDX).
 Copyright 2026 NCRMLS. All rights reserved. North Carolina Regional Multiple Listing Service, (NCRMLS), provides content displayed here on an as is basis and makes no representations or warranties regarding the provided content, including, but not limited to those of non-infringement, timeliness, accuracy, or completeness. Individuals and companies using information presented are responsible for verification and validation of information they utilize and present to their customers and clients. NCRMLS
