
Foreclosure - Views








Address
2519 Mirror Lake Drive, Fayetteville, NC
Price
$ 345,000
Property Attributes
- MLS#10187792
- TypeSingle Family
- Listing Status Active
- CountyCumberland
- CityFayetteville
- NeighborhoodVanstory Hills
- Zip28303
- StyleContemporary
- Year Built1959
- Price$ 345,000
- Bedrooms3
- Full Bathrooms2
- Half Bathrooms0
- Sqr Footage2049
- Lot Size0.39 Acres
Data Source:
Triangle MLS (TMLS)
Property Description
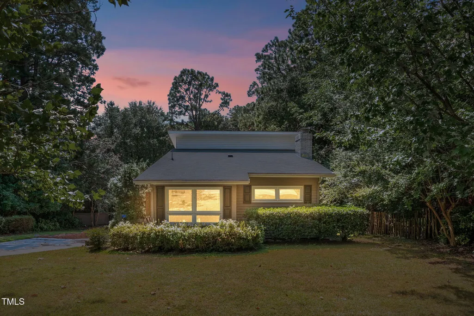
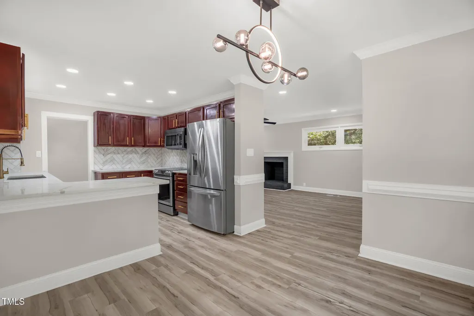
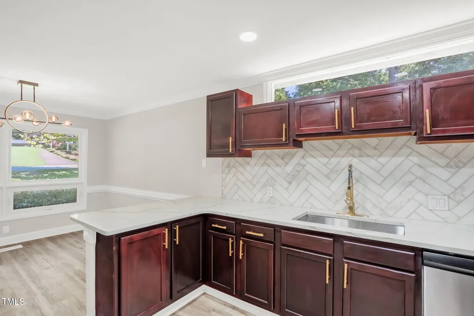
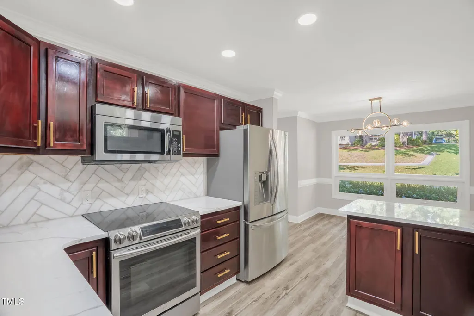
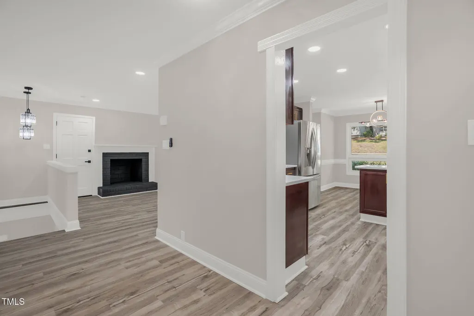
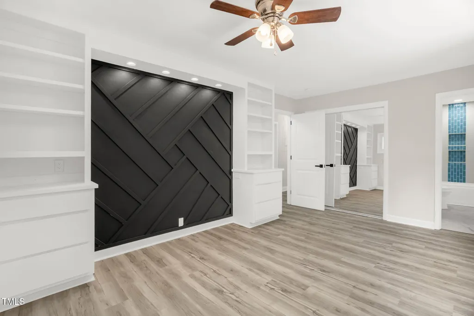
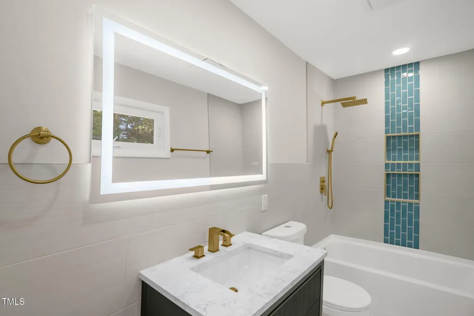
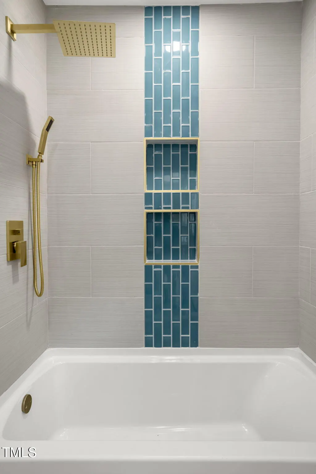
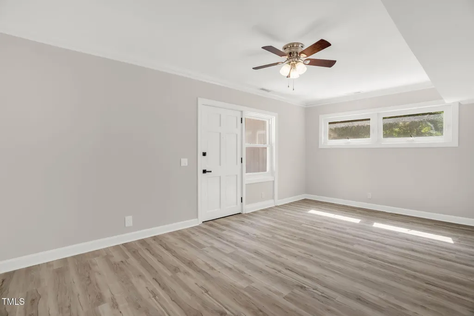
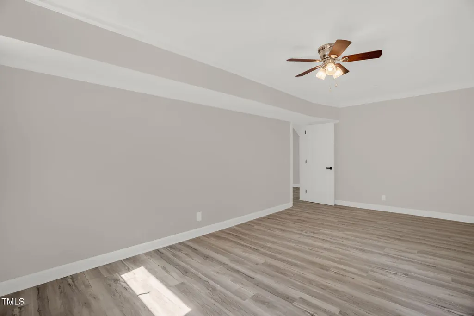
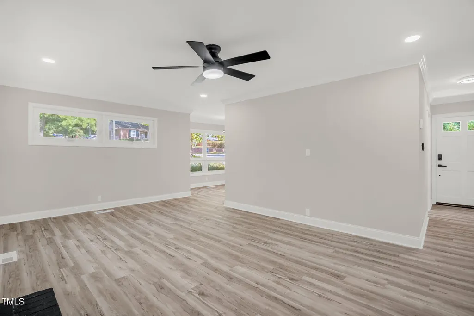
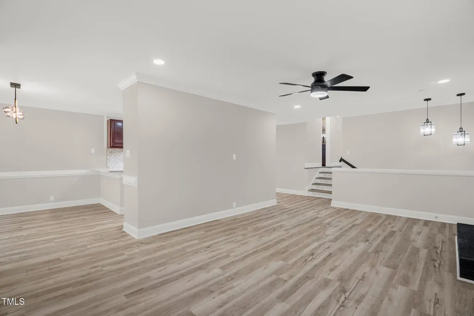
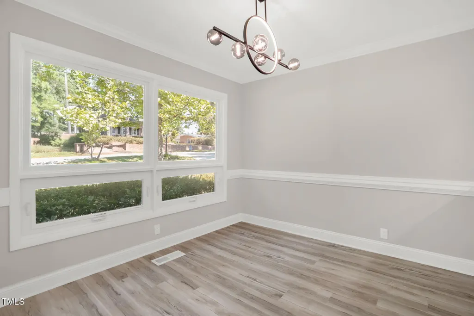
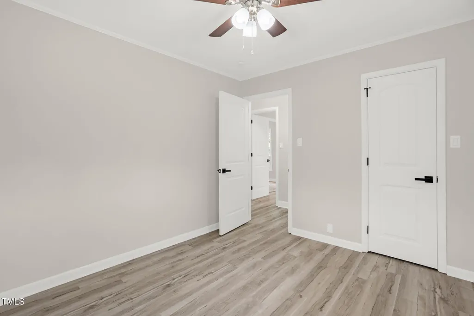
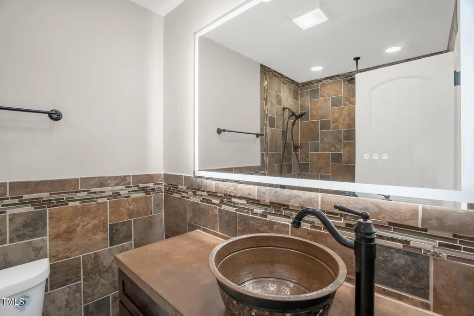
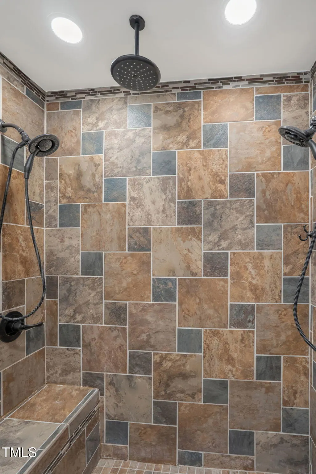
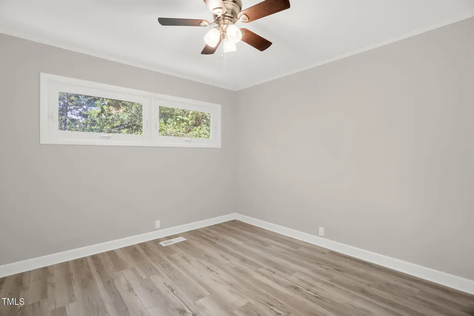
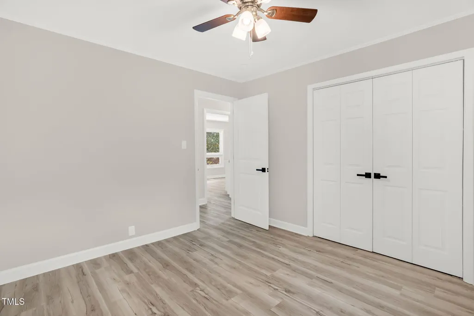
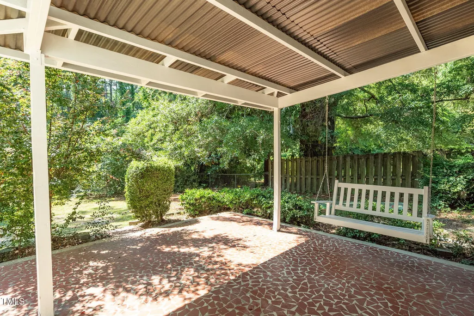
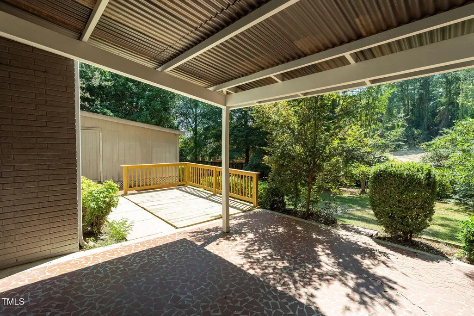
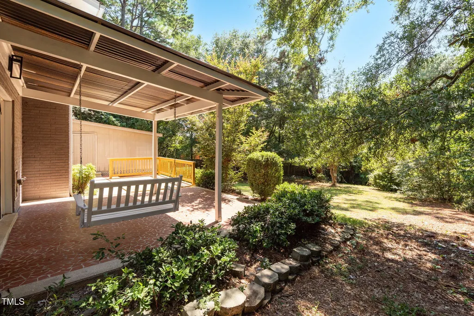
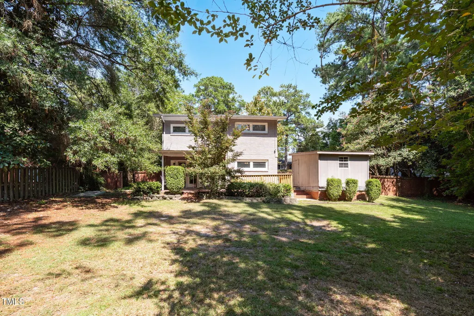
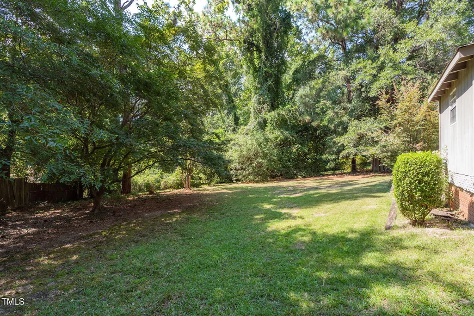
Welcome to 2519 Mirror Lake Drive, a beautifully updated tri-level home in the highly sought-after Vanstory Hills neighborhood. This unique residence blends mid-century modern charm with thoughtful, contemporary updates—perfect for today's lifestyle. This 3-bedroom, 2-bath home features a new roof (2025/2020) and a top-of-the-line HVAC system installed in 2025. Inside, you'll find updated bathrooms, quartz countertops, a new tile backsplash, luxury vinyl plank flooring, fresh paint, newer windows, and upgraded electrical and lighting throughout. The main level offers a spacious living room with a fireplace, an updated kitchen, and a dining area ideal for hosting. Original Carolina pine floors and high-set windows provide warmth, character, and natural light with added privacy. Downstairs, enjoy a second living space, office/flex room with a separate entrance, a laundry room, and access to a covered patio—perfect for relaxing or entertaining. Situated on a 0.39-acre fenced lot with mature trees and no rear neighbors, the backyard offers peace and seclusion in a quiet, established community. With its functional tri-level layout, minimal stairs, and modern systems, this home is truly move-in ready and offers the perfect blend of comfort, style, and location.
| Elementary School | Middle School | High School |
|---|---|---|
| Cumberland - Vanstory Hills Elementary Elementary School | Cumberland - R Max Abbott Middle Middle School | Cumberland - Terry Sanford High High School |
| Price History | |
|---|---|
| 8/21/2026 | Listed $345,000 |
General Features
| Sewer | Public Sewer |
|---|---|
| Heating | Electric,Fireplace(s) |
| Cooling | Ceiling Fan(s),Central Air,Electric,Heat Pump |
| Roof | Architectural Shingle |
| Appliances | Built-In Electric Range,Built-In Range,Dishwasher,Electric Range,Electric Water Heater,Free-Standing Refrigerator,Ice Maker,Microwave,Range,Refrigerator,Stainless Steel Appliance(s) |
| Zoning | SF10 |
| Patio/Porch Features | Deck,Patio |
| Architectural Style | Contemporary |
| Construction Materials | Brick,Brick Veneer,Vertical Siding |
| Year Built | 1959 |
| View | Trees/Woods |
| Stories Count | 2 |
| Levels | Tri-Level |
| Property Subtype | Single Family Residence |
| Community Features | None |
| Accessibility | Accessible Kitchen Appliances,Level Flooring |
| County | Cumberland |
| New Construction | false |
| Property Type | Residential |
| HOA | false |
| Attached Garage | false |
| Subdivision Name | Vanstory Hills |
| Garage Y/N | false |
| Other Structures | Outbuilding |
| Total Rooms | 4 |
| Full Baths | 2 |
| Status | Active |
| Directions | From I-95, take I-295 toward Fayetteville, then US-401/Raeford Rd to Cross Creek Blvd, Debra Dr, and Mirror Lake Dr. |
| High School | Cumberland - Terry Sanford High |
| City | Fayetteville |
| Senior Community Y/N | false |
| Lot Size Units | Acres |
| Lot Size Square Feet | 16988 |
| Elementary School | Cumberland - Vanstory Hills Elementary |
| Tax Annual Amount | 3648.45 |
| Middle/Junior High School | Cumberland - R Max Abbott Middle |
| Structure Type | Site Built |
| Standard Status | Active |
Interior Features
| Interior Amenities | Built-in Features,Ceiling Fan(s),Chandelier,Crown Molding,Open Floorplan,Recessed Lighting,Stone Counters |
|---|---|
| Basement | Crawl Space |
| Flooring | Luxury Vinyl,Wood |
| Fireplace Features | Living Room,Masonry,Raised Hearth |
| Common Walls | No Common Walls |
| Air Conditioning Y/N | true |
| Heating Y/N | true |
| Fireplace Y/N | true |
| Above Grade Finished Area | 1311 |
| Total Bedrooms | 3 |
| Below Grade Finished Area | 738 |
| Total Baths | 2 |
Exterior Features
| Exterior Amenities | Private Yard,Rain Gutters |
|---|---|
| Fencing | Back Yard,Fenced |
| Parking Features | Driveway,Parking Pad |
| Lot Features | Back Yard |
| Water Source | Public |
| Lot Size Area | 0.39 |
| Foundation Details | Brick/Mortar |
| Building Area Total | 2049 |
| Lot Size Acres | 0.39 |
Amenities
- Foreclosure
- Views
- Short Sale
- New Construction
- Adult 55+
- Lease To Own
- No HOA Fees
- Furnished
- Primary On Main
- Air Conditioning
- Seller Finance
- Green
- Fixer Upper
- Horse
- Golf
- Fireplace
- Deck
- Garage
- Basement
- Pool
Property vs Single Family Average in 28303
Price
Year Built

 © 2026 Longleaf Pines Association of Realtors MLS. All Rights Reserved. IDX information is provided exclusively for consumers' personal, non-commercial use and may not be used for any purpose other than to identify prospective properties consumers may be interested in purchasing. Information deemed reliable but not guaranteed. Properties marked with the IDX icon are provided courtesy of the Longleaf Pines Association of Realtors MLS, Inc., Internet Data Exchange (IDX).
 Copyright 2026 NCRMLS. All rights reserved. North Carolina Regional Multiple Listing Service, (NCRMLS), provides content displayed here on an as is basis and makes no representations or warranties regarding the provided content, including, but not limited to those of non-infringement, timeliness, accuracy, or completeness. Individuals and companies using information presented are responsible for verification and validation of information they utilize and present to their customers and clients. NCRMLS
